Anyone involved in building a wooden house will quickly come across various terms: wood-frame construction, solid-wood walls, CLT, solid-wood ceilings, exposed-beam ceilings, pitched roofs, and flat roofs. This often gives the impression that one of these systems must inherently be better than the others.
From Südtirolhaus’s perspective, there is no single “best” system. The various timber construction systems have different characteristics and strengths. The key factor is which system is best suited to the building, its architecture, and the specific requirements—whether it’s a new construction, an addition, or a multi-story expansion.
Wood-frame wall or solid wood wall?
When it comes to exterior walls, we generally distinguish between two systems: wood-frame walls and solid wood walls, often referred to as CLT or X-Lam walls.
In wood-frame construction, a wooden stud frame serves as the load-bearing structure. The spaces between the studs are insulated. Südtirolhaus prefers to use natural insulation materials, particularly wood fiber. This is used both as blow-in insulation and in the form of insulation boards.
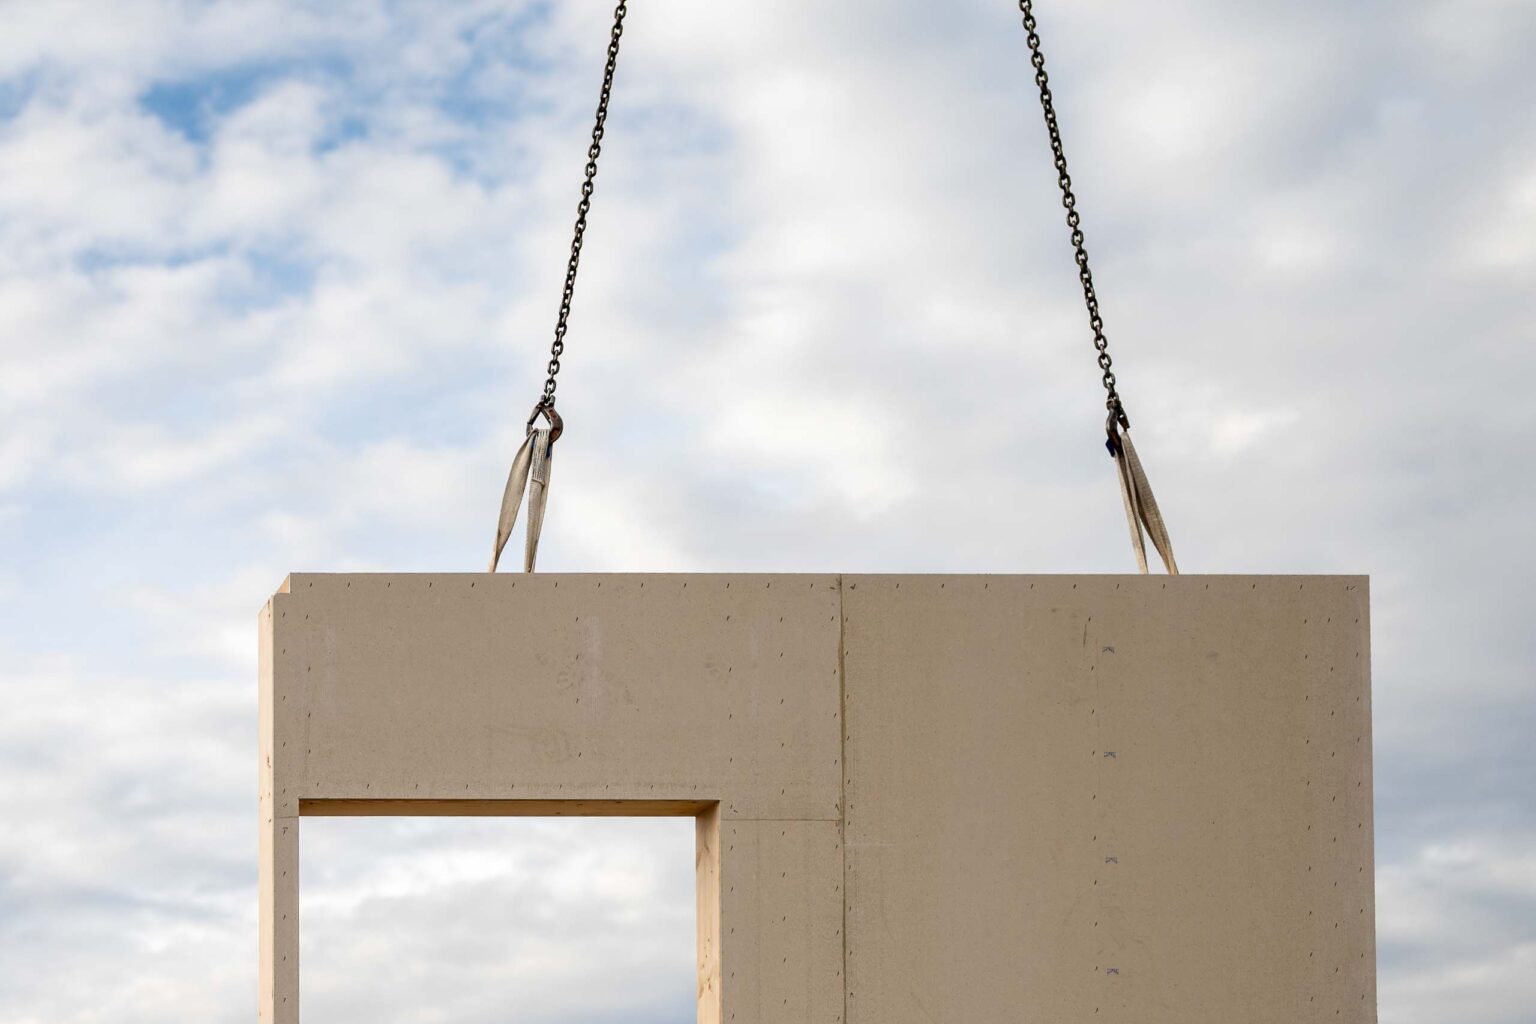
In a solid wood wall, on the other hand, a solid, multi-layered wood structure consisting of wood slats joined crosswise to one another serves as the load-bearing element. Unlike in wood-frame construction, the thermal insulation is not located within the load-bearing structure but is predominantly on its exterior. As a result, the exterior insulation layer is correspondingly thicker. Overall, however, the two systems differ only slightly in their total wall thickness when they have comparable energy performance values.
For our standard structures, the finished wall thickness for both systems is often around 35 cm, including the installation layer and exterior insulation.
And what can I attach to a wooden wall?
There are also no fundamental restrictions with either wall system when hanging wall cabinets, shelves, or other heavy objects. Such installations can be easily removed without any technical issues.
Where particularly heavy loads are expected, appropriate reinforcements can be incorporated into the installation plan during the design phase. This allows even heavy pieces of furniture to be securely mounted to the wall.
Which wall system is suitable for adding stories?
The different characteristics of the two systems can be specifically leveraged, particularly in the case of additions and expansions.
A wood-frame wall is relatively light. If the existing building structure can only support a limited amount of additional load, this can be a significant advantage.
A solid-wood wall, on the other hand, has high rigidity and can therefore offer advantages in certain structural applications—for example, when the new structure is intended to help reinforce the entire building.
Which system is ultimately used therefore depends on the existing structure, the structural analysis, and the requirements of the specific project.
The Roof—A Structural Component Subject to Particular Stress
In addition to wall systems, the design of the roof also plays a key role in timber construction. We generally distinguish between pitched roofs and flat roofs.
In the case of a pitched roof, the wooden structure is designed to meet structural and energy efficiency requirements. Insulation thicknesses are often 24 cm or more and may be even greater depending on the building and energy efficiency requirements.
Protection against summer heat deserves special attention. While a facade—depending on its orientation—is exposed to direct sunlight only during part of the day, the roof surface is exposed to sunlight for most of the day in the summer.
Accordingly, the entire roof structure must be carefully planned and coordinated in terms of layers, insulation thicknesses, and the materials used. Here, too, Südtirolhaus prefers to use natural insulation materials such as wood fiber for pitched roofs.
A classic pitched roof offers another advantage: a sufficiently large roof overhang provides structural protection from the elements.
What about flat roofs?
Flat roofs are now a standard feature of modern timber construction and are technically very feasible.
For technical reasons, mineral or synthetic insulation materials may also be used above the solid wood ceiling. In this case, the required vapor barrier is located above the load-bearing wood ceiling. This allows the solid wood structure on the interior side to remain intact without an intervening vapor barrier membrane, enabling it to contribute its beneficial properties to the indoor climate.
Even with a flat roof, it is possible to achieve very effective protection against summer heat. The mass of the solid wood ceiling plays a particularly important role in this regard.
Suspended Ceilings – Solid Wood or Exposed Beams?
There are also various construction options for intermediate floors. In today's wood-frame construction, solid-wood floors are frequently used.
It adds mass to the structure and allows for economical spans, often ranging from about 5 to 6 meters. Furthermore, the structures are becoming increasingly complex and must be considered on a project-by-project basis.
The underside of a solid-wood ceiling can be left as a visible wood surface or covered with a suspended ceiling. Such a suspended ceiling can also provide space for routing the wiring and piping of various building services systems. Whether and how this space will be used should therefore be determined during the planning phase.
A traditional alternative is an exposed-beam ceiling. For example, tongue-and-groove paneling or a three-layer panel can be installed on top of the exposed wooden beams. This creates a deliberately exposed, traditional wooden structure.
However, an exposed-beam ceiling is a relatively lightweight structure. For this reason, special attention must be paid to sound insulation between floors. The required sound insulation can be properly planned by adding additional mass between the beams or above the structure.
Thermal Insulation and Summer Heat Protection—It’s All About the Overall Structure
Whether it’s a wood-frame wall or a solid-wood wall, a pitched roof or a flat roof: When considering a building’s energy efficiency and structural performance, one must look beyond just the load-bearing structure.
What matters is not just how the load-bearing system is constructed, but how the finished component assembly functions as a whole.
This is especially true for summer heat protection. Due to its higher wood content, a solid-wood construction inherently has greater mass. In wood-frame construction, on the other hand, suitable natural insulation materials such as wood fiber can contribute significantly to summer heat protection.
Both wall systems can therefore achieve excellent performance in terms of both thermal insulation in winter and protection against summer heat. The current KlimaHaus technical guidelines also treat exterior walls and roofs as a single unit exposed to solar radiation and set requirements for their thermal performance in summer.
For Südtirolhaus, therefore, the focus is not on choosing a specific building system. Rather, what matters most is the interplay between the structural framework, insulation, thermal mass, the materials used, and the specific application.
The Right System for the Right Building
Wood-frame construction or solid wood, pitched roof or flat roof, solid wood ceiling or exposed-beam ceiling: The various systems in modern wood construction offer us a range of possibilities.
That is precisely where one of its great strengths lies. We don't have to build every building according to the same principle. A new construction presents different challenges than an addition, and modern architecture with a flat roof presents different challenges than a building with a classic pitched roof.
The purpose of good planning is therefore to make targeted use of the specific characteristics of the various timber construction systems and, based on that, to develop a coordinated overall structure for the building in question.

